Southern California Homes For Sale

Southern California Homes For Sale

Our website features the best real estate search for homes, condos, land and foreclosure properties available. It is the only site you will ever need! It is easy-to-use and updated by the official Realtor®’s database every 15 minutes. 

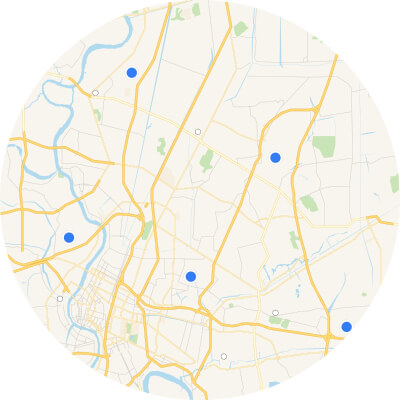
You can save searches, and get daily email alerts of new listings, price changes, sold data, and market reports. Our Interactive Map Search allows you to view properties on a map or refine your search by drawing the boundaries around the area you desire. 

Curious about what’s happening in your neighborhood? You can create a custom market report to see what’s active, under contract, and sold in your neighborhood! 

Considering selling or refinancing your home? Get an INSTANT property valuation now!

Contact us today to find out how we can be of assistance to you!


Southern California Homes For Sale

$3,300,000
4 Beds 4 Baths PW26131961 MLS Active Status
Welcome to 101 Score. A standout offering in the award-winning Great Park Neighborhoods of Irvine, designed around a simple idea: the busier life gets, the more your home should restore you. Positioned on a corner lot at the end of a quiet cul-de-sac with just one neighboring home and open space on two sides, this is the privacy and breathing room that's hard to come by in a community this coveted. This meticulously designed 4-bedroom, 4-bathroom residence blends sophisticated style with the everyday livability busy families actually need— starting with TWO primary suites, one conveniently on the main level and one upstairs, alongside two additional bedroom suites. Multi-generational living, or a live-in nanny- the floor plan flexes with your family. The wellness story here is the real headline. At the end of a long day, the downstairs primary suite becomes your personal spa: a soaking tub, dual shower heads, and a Mr. Steam spa shower with multi-nozzle steam, built-in aromatherapy (eucalyptus or lavender on demand), and an infrared sauna light for full recovery-mode immersion. And the wellness works even when you're not thinking about it: a whole-home Fresh-Aire UV APCO-X Ultra Air Treatment system purifies every breath with UV light and activated carbon — eliminating bacteria, viruses, mold, and VOCs at the source — while a whole-home water purification system means every glass from every tap is filtered and clean. Instant hot water arrives on demand, and a tankless water heater delivers an endless supply. The open-concept kitchen keeps the household running. Built-in stainless steel Monogram appliances anchor the space: a 6-burner gas range with integrated flat top grill, a built-in double oven, and a built-in refrigerator, all flowing around a generous island with self-closing drawers and built-in trash. A walk-in pantry handles every storage need. The living room is anchored by a stunning floor-to-ceiling quartz fireplace, the flat screen television conveys, and built-in speakers with full surround sound make this room ready for family movies. The wrap-around yard features a luxury marble waterfall fountain, lush turf throughout, a built-in BBQ, fridge, wine fridge and sink, raised garden boxes, string lights plus an extraordinary mini private orchard — lime, pomegranate, fig, lemon, orange, mango, and avocado trees. Leased solar keeps energy costs low, a fire sprinkler system, a hardwired security system, and a Tesla fast charger check every box.

101 Score, Irvine

$8,950,000
SB26148603 MLS Coming Soon Status
We are pleased to present 1710 Esplanade, a rare opportunity to acquire a stabilized beachfront income property featuring seller financing at 3.50% interest-only with 50% down—a financing structure well below today's conventional multifamily rates that offers investors meaningful cash flow savings and enhanced leveraged returns. Comprising eight panoramic ocean-view units across two levels, the property benefits from historically strong rental demand, affluent tenant demographics, and immediate proximity to the South Bay's premier lifestyle and employment hubs. The interiors feature exposed-beam ceilings, custom cabinetry, stone countertops, and stainless steel appliances. Capital improvements include advanced sub-floor soundproofing, dual-pane windows, upgraded security access gates, communal courtyard with a commercial-grade BBQ, and dedicated garages. Positioned just steps from the beach and an easy walk to the dining, shopping, and entertainment of the Riviera Village. 1710 Esplanade offers a rare combination of irreplaceable beachfront real estate, stable income, and below-market seller financing that is seldom available in today's investment market. Flanked by Manhattan Beach and Hermosa Beach to the north and the Palos Verdes Peninsula to the south. The South Bay coastal lifestyle needs little introduction: nearly 300 days of sunshine annually, The Strand connecting three of LA’s most coveted beach communities, and a walkability and outdoor culture that tenants actively seek and rarely leave. The Beach Communities multifamily submarket reflects this demand, commanding average asking rents more than 15% above the Greater Los Angeles metro average, sustained by one of the most supply-constrained development pipelines in the region.

1710 Esplanade, Redondo Beach

$2,895,000
5 Beds 6 Baths OC26164351 MLS Coming Soon Status
Every now and again there is a property that comes along that is just special! So maybe you know someone that is specifically looking for a unique home that isn't readily available in the market. 1632 SE Skyline Drive in North Tustin is that home Situated on just over a half acre of level land, this exceptional property offers space, flexibility, and endless possibilities for everyday living and entertaining. The expansive 4,063-square-foot main residence features five bedrooms, with four conveniently located on the main level and a private upstairs bedroom tucked away at the rear of the home. This upper-level retreat overlooks the backyard and pool area and opens onto its own private deck. Designed for comfortable living, the main home includes a spacious living room, separate family room, formal dining room, well-appointed kitchen, and an attached three-car garage with direct access. Separate from the main residence is a 775-square-foot ADU/pool house complete with a kitchenette and full bathroom, making it ideal for guests, extended family, a home office, or rental opportunities. Connected under the same roof are a dedicated workshop and an additional storage room, providing exceptional functionality for hobbies, projects, or extra storage. The backyard is equally impressive, featuring a sparkling pool, generous patio areas, and an expansive lawn beyond the pool that is perfect for children's play, outdoor recreation, or hosting large gatherings. The property has served as the backdrop for many memorable celebrations over the years. For those with recreational vehicles or additional toys, a gated side entrance provides convenient access to ample parking for an RV, boat, trailer, or multiple vehicles.

1632 SE Skyline Drive, North Tustin

$825,000
3 Beds 2 Baths GD26156064 MLS Active Status
Rare opportunity to own a beautifully renovated detached residence in the heart of Winnetka through a Tenancy in Common (TIC) ownership structure. This private 3-bedroom, 2-bathroom home lives like a single-family residence and has been thoughtfully reimagined with high-end finishes throughout. The open-concept floor plan is filled with natural light and features wide plank luxury vinyl flooring, a designer kitchen with quartz countertops, stainless steel appliances, contemporary cabinetry, recessed lighting, dual-pane windows, central heating and air conditioning, and in-unit laundry. Enjoy the privacy of your own separate entrance and exclusive-use outdoor space, creating the comfort and independence of a detached home without the maintenance of traditional homeownership. The spa-inspired bathrooms, modern finishes, and functional layout make this an exceptional opportunity for both owner-occupants and long-term investors. Ideally located near shopping, restaurants, parks, schools, and major freeways, this home offers convenient access throughout the San Fernando Valley while being tucked away in a desirable residential neighborhood. The sale includes an undivided ownership interest in the property together with the exclusive right to occupy the designated residence pursuant to the recorded Tenancy in Common Agreement governing the property. TIC financing is available through experienced lenders, making this an outstanding alternative to traditional condominium ownership while offering the privacy and feel of a detached home.

19918 Kittridge, Winnetka

$229,900
2 Beds 2 Baths OC26159223 MLS Coming Soon Status
Welcome to Rancho Fullerton Mobile Home Estates, one of Fullerton's most desirable 55+ senior communities! This beautifully maintained 2-bedroom, 2-bathroom home offers approximately 1,200 square feet of comfortable living space designed for easy, low-maintenance living. The spacious primary suite features a private en-suite bathroom and ample closet space. A brand-new HVAC system, installed in April 2026, provides year-round comfort and peace of mind. The home also includes its own dedicated laundry room with the washer and dryer included. The updated kitchen is sure to impress with stainless steel appliances, elegant black quartz countertops, crisp white cabinetry, and a stunning mosaic tile backsplash. Throughout the home you'll find attractive wood-look tile flooring, dual-pane windows, mirrored closet doors, and a water softener system. The enclosed patio provides a versatile bonus living space that can be used as a family room, hobby room, home office, exercise room, or entertainment area. Outside, enjoy low-maintenance landscaping, an intimate outdoor patio, tandem covered carport, and the convenience of guest parking located adjacent to the home. Residents of Rancho Fullerton Mobile Home Estates enjoy exceptional resort-style amenities, including a heated swimming pool, spa, clubhouse with a full kitchen, fitness center, library, billiards room, game room, table tennis, dining area, and beautifully maintained common grounds. Conveniently located near shopping, restaurants, medical facilities, parks, and major freeways, this welcoming community offers the perfect blend of comfort and convenience. Don't miss this wonderful opportunity to own a move-in-ready home in one of Fullerton's most sought-after senior communities!

1201 W Valencia Drive Unit 69, Fullerton

$1,125,000
4 Beds 2 Baths CV26164176 MLS Active Status
Beautifully remodeled throughout, this exceptional single-story residence welcomes with outstanding curb appeal featuring fresh exterior paint, a new roof, manicured landscaping, a covered front porch, an expansive driveway, an attached three-car garage, and gated side yards with RV parking potential. A single front door flanked by frosted sidelights opens to a welcoming foyer showcasing luxury vinyl plank flooring extending throughout the home, fresh interior paint, crown molding, and plantation shutters. The formal living room is filled with natural light from a beautiful bay window and centers around a painted brick fireplace before flowing into the adjoining dining room featuring a built-in china cabinet and serving station. Beyond the formal living areas, the spacious family room showcases vaulted ceilings, a built-in wet bar with beverage refrigerator, and French doors opening to the backyard while remaining open to the fully remodeled kitchen. The kitchen offers raised-panel wood cabinetry, quartz countertops, stainless steel appliances, recessed lighting, abundant cabinet and preparation space, and views of the backyard through oversized windows. Privately situated, the primary suite features a sliding door opening directly to the pool area, a cedar-lined walk-in closet, and a beautifully remodeled ensuite with a dual-sink vanity, quartz countertops, and a custom tiled walk-in shower with a glass enclosure. Three additional bedrooms provide comfortable accommodations, including one enhanced with exceptional built-in desk space, shelving, and cabinetry ideal for a home office or study. The remodeled hall bathroom features a furniture-style vanity with a stone countertop, jacuzzi tub, wainscoting, and a beautifully tiled tub and shower. A separate laundry room with overhead storage cabinetry provides direct access to the attached three-car garage. The backyard offers a covered patio with exposed beam detailing and generous space for outdoor dining and lounging. The side yard offers a gated pool and raised spa, expansive concrete decking, a separate grass side yard, gated side access, and terraced landscaping with hedges adding an enhanced sense of privacy. Additional improvements include dual-pane windows, luxury vinyl plank floors throughout, recessed lighting, fresh interior and exterior paint, and a new roof, and conveniently located near Los Encinos Park and walking distance to La Verne Heights Elementary.

4832 Chamber, La Verne

$2,485,000
4 Beds 4 Baths PW26164310 MLS Active Status
Welcome to 21171 Strathmoor, a better-than-new coastal residence offering abundant natural light, seamless indoor-outdoor living, and extensive upgrades throughout. Built in 2023 and situated on a premium Corner Lot, this home has been enhanced far beyond builder specifications with custom finishes, architectural detailing, and a completed outdoor environment. A highly desirable Main-Level Bedroom Suite with adjacent full bath provides flexibility for multigenerational living, guests, or a private office. The open-concept kitchen, dining area, and Great Room are filled with natural light and connect beautifully to the outdoors through a multi-panel sliding glass door system opening from the dining area. The backyard has been transformed into a private retreat featuring a custom deck, private fireside lounge, five-foot vase fountain, Mediterranean-inspired landscaping, and an integrated kitchen garden. Inside, the Great Room is anchored by custom board and batten millwork, while the foyer showcases floor-to-ceiling shiplap detailing with crown molding. Wide-plank luxury vinyl flooring, upgraded tile, designer lighting, custom window treatments, and a Benjamin Moore paint palette create a cohesive design throughout. The kitchen features premium GE Monogram appliances, generous cabinetry, and a dedicated Butler's Pantry that provides exceptional storage and organization while keeping everyday appliances conveniently tucked away. Large windows and the Corner Lot orientation create a bright atmosphere throughout the home. Upstairs, a spacious Loft offers flexibility as a media room, study area, or living space. The primary suite features genuine wood shiplap detailing, custom closet organization, and an enclosed Flex Space ideal for a nursery, office, fitness room, or retreat. A secondary bedroom also includes custom closet organization. Additional highlights include a whole-house water softening system, reverse osmosis drinking water filtration, leased solar, a 240-volt EV charging outlet, LG ThinQ washer and dryer, and upgraded fixtures throughout. Significant post-builder investments including custom millwork, landscaping, water treatment systems, closet organization, and outdoor living enhancements have already been completed. Ideally located near Huntington Beach's coastline, neighborhood parks, the community's private park, Trader Joe's, shopping, dining, and everyday conveniences, this exceptional residence offers the best of modern coastal living.

21171 Strathmoor, Huntington Beach

$1,840,000
5 Beds 5 Baths CV26153734 MLS Active Status
Welcome to 27871 Screenplay Place—an exceptional Toll Brothers Merle model nestled on a secluded cul-de-sac in the highly sought-after Skylar neighborhood of Valencia's FivePoint community. Built in 2024 and better than new, this stunning residence blends modern luxury, thoughtful upgrades, and an unbeatable community lifestyle. Offering approximately 3,903 square feet with 5 bedrooms, 4.5 bathrooms, and situated on a generous 7,500-square-foot lot, this home delivers the perfect balance of elegance, comfort, and functionality. Inside, real hardwood floors flow throughout the home, leading to an expansive great room with a cozy gas fireplace and abundant natural light. The chef's kitchen is a true showpiece, featuring upgraded cabinetry, dual sliding glass doors to the backyard, and premium Wolf and Sub-Zero appliances, including a 48-inch Sub-Zero refrigerator/freezer, a 42-inch six-burner Wolf gas range, and an additional built-in Wolf wall oven. The thoughtfully designed floor plan offers spacious bedrooms, refined finishes, and a luxurious primary suite with beautiful upper-level views and a peaceful retreat. Additional upgrades include a dual-zone HVAC system with a whole-home AprilAire steam humidifier, a LifeSource whole-home water filtration system, and fresh landscaping completed in February 2026. A spacious three-car tandem garage with an EV charger adds modern convenience. Residents enjoy the incredible FivePoint lifestyle with access to Confluence Park, three resort-style pools, a clubhouse, community garden, scenic trails, and the popular Sunday farmers market. Ideally located within walking distance of Riparian Park and just minutes from the I-5 Freeway, Valencia Town Center, Westfield Mall, shopping, dining, and entertainment, this home is also within the highly acclaimed Newhall School District. Offering luxury finishes, exceptional upgrades, a private cul-de-sac location, and outstanding community amenities, this is a rare opportunity to own a truly turnkey home in one of Valencia's most desirable neighborhoods.

27871 Screenplay Place, Valencia

$1,175,000
3 Beds 2 Baths CV26154348 MLS Active Status
Welcome to 636 N Lamer St, Burbank, CA 91506! This beautifully refreshed 3-bedroom, 2-bathroom home offers a perfect blend of comfort, functionality, and opportunity in a highly desirable Burbank location. The property has been thoughtfully updated with extensive improvements including fresh interior and exterior paint, backyard unit painting, landscaping cleanup, sprinkler repairs, porch refresh, power washing, drywall and baseboard repairs, new carpet, refinished kitchen and bathroom cabinetry, reglazed shower enclosures, AC servicing, updated smoke alarms, grout cleaning, outlet cover replacement, and a thorough final cleaning. Inside, the inviting living room flows into the kitchen and dining area featuring tile flooring, newer-style cabinets, updated countertops, and appliances. The home also offers the convenience of an indoor laundry room and a comfortable layout designed for everyday living. Enjoy the lovely rear yard with a patio area, perfect for relaxing, entertaining, or enjoying outdoor gatherings. A detached separate building provides additional flexibility and can be used for storage, a workspace, hobby area, or customized to fit your needs—the possibilities are endless. Additional features include an attached two-car garage and driveway parking. Conveniently located near shopping, dining, parks, schools, and all that Burbank has to offer, this move-in-ready home presents a wonderful opportunity to own in one of the area's most sought-after communities.

636 N Lamer Street, Burbank

$1,295,000
3 Beds 2 Baths OC26159211 MLS Active Status
Light-filled living spaces, thoughtful renovations, and a private backyard designed for entertaining define this beautifully updated single-level home. With no HOA, extensive upgrades throughout, and an unbeatable location just minutes from The District at Tustin Legacy, The Market Place, and the charm of Old Town Tustin, 14442 Pinebrook offers a lifestyle that's as convenient as it is inviting. Inside, approximately 1,626 square feet of thoughtfully designed living space offers three bedrooms and two bathrooms, centered around a completely remodeled kitchen with contemporary finishes and newly updated flooring that flows seamlessly throughout the home. The open layout creates a bright and welcoming atmosphere that's equally suited for everyday living and entertaining. Beyond the beautiful finishes, the home has been thoughtfully upgraded with a whole-house repipe, newer air conditioning system (approximately five years old), Lutron smart lighting, a Nest thermostat, and an integrated sound system serving both the living room and backyard. These quality improvements provide the modern comfort and peace of mind today's buyers appreciate. Step outside to your own private retreat where a sparkling pool and spa create the perfect setting for weekend gatherings, summer barbecues, or relaxing under the Southern California sun. Whether entertaining guests or enjoying a quiet evening at home, the backyard is designed to be enjoyed year-round. Conveniently located near premier shopping, dining, parks, entertainment, and major commuter routes, this move-in-ready home combines desirable single-level living, quality renovations, smart home technology, and resort-style outdoor living—all without the added expense of HOA dues.

14442 Pinebrook, Tustin

$659,000
2 Beds 2 Baths PW26129279 MLS Active Status
Welcome to this inviting upper end-unit carriage-style condo nestled in the gated Huntington community of Orange. Offering 2 bedrooms, 2 updated bathrooms, and 958 square feet of comfortable living space, this home features an open floor plan and is filled with natural light, creating a warm and welcoming atmosphere that’s perfect for everyday living and entertaining. The upgraded kitchen showcases beautiful wood cabinetry, granite countertops, a gas range, microwave, dishwasher, and refrigerator, creating a functional gathering space. The spacious primary suite features a walk-in closet, remodeled bathroom, and private balcony, while the secondary bathroom has also been tastefully updated with quality finishes, including quartz countertops. Convenient indoor laundry includes a newer stacking washer and dryer. Recent improvements include new carpet and interior paint (2026), new ducting and water heater (2025), and a newer AC system (2019), offering peace of mind for years to come. A detached two-car garage provides added convenience. Ideally situated at the end of a quiet cul-de-sac, this charming home is just moments from Grijalva Park, Santiago Creek bike trails, shopping, restaurants, schools, and easy access to the 55 Freeway. Residents also enjoy a community pool, spa, clubhouse, and Spectrum internet service included through the HOA. This move-in ready home offers the perfect blend of comfort, convenience, and location.

3521 E Berkshire Court Unit F, Orange

$1,395,000
5 Beds 3 Baths CV26162442 MLS Active Status
Situated at the end of a quiet cul-de-sac within the desirable Hunter's Trail neighborhood, this beautifully maintained residence occupies an expansive private lot where mature landscaping, manicured lawns, and rolling hillside surroundings create an exceptional setting. Completely refreshed with all new interior and exterior paint and brand-new carpeting, an oversized driveway leads to the attached four-car garage while river rock accents, and a deep covered front porch welcomes you to the double-door entry. Inside, a two-story foyer with tile flooring and soaring ceilings introduce the home's impressive architectural character. The formal living room features a vaulted ceiling, a river rock fireplace with a raised hearth and wood mantel, and a beveled glass window overlooking the front yard. The adjacent formal dining room offers elevated ceilings and a sliding glass door opening to the backyard. The family room features a matching river rock fireplace and a large sliding glass door opening to the backyard. Overlooking the family room, the kitchen features classic white cabinetry, tile countertops, a center island, and a generous breakfast nook highlighted by a bay window overlooking the backyard. A main-level bathroom with a walk-in shower and a dedicated laundry room with a utility sink, storage cabinetry, and side yard access complete the first floor. Upstairs, the spacious primary suite features vaulted ceilings, a sitting area framed by spanning windows capturing peaceful hillside and treetop views. An adjoining primary bathroom appointed with dual vanities featuring updated quartz countertops and matte black fixtures, a soaking tub, separate shower, and a private water closet. Three additional bedrooms offer generous proportions and ample closet space and are complemented by a hall bathroom with dual vanities, updated quartz countertops, a separate tub, and a walk-in shower. Completing the home is the attached oversized four-car garage with extensive cabinetry, workbench space, and overhead storage access. The backyard offers an exceptionally private setting where mature trees, expansive lawn areas, established gardens, and a sparkling pool create a peaceful outdoor retreat. Generous patio areas, meandering garden pathways, and additional usable green space beyond the pool provide remarkable depth, while the mature landscape and rolling hillside backdrop create a sense of privacy.

1430 Sierra Sky, Glendora

$1,499,000
3 Beds 3 Baths OC26164375 MLS Active Status
Welcome to your pristine coastal sanctuary. Located in the highly sought-after, gated community of Seaside Village, this stunning waterfront townhome has just undergone a comprehensive, top-to-bottom remodel. Experience the rare opportunity of being the very first to live in this immaculate, turnkey space since its complete transformation. Designed for both relaxing and entertaining, the home features a bright, open floor plan that flows seamlessly out to a private patio overlooking the community's serene, picturesque lagoon. Every inch of the interior has been thoughtfully upgraded with modern finishes and fixtures, offering a fresh, contemporary feel just steps from the ocean. Property Highlights: The home is completely remodeled from top to bottom with high-end designer finishes, and no one has lived in the home since the upgrades were completed. The gourmet kitchen features crisp, modern cabinetry, gorgeous countertops, and a suite of brand-new, never-before-used stainless steel appliances. You can enjoy your morning coffee or evening glass of wine on your private back patio with tranquil, direct views of the Seaside Village lagoon. The spacious layout provides an open-concept living area with soaring ceilings, a cozy fireplace, and ample natural light. An attached, direct-access 2-car garage provides secure parking and additional storage space. The Seaside Village Lifestyle: Residing in Seaside Village means enjoying resort-style amenities year-round. The gated community features a private clubhouse, community pool and spa, tennis courts, and a sport court, all surrounded by lush greenbelts and winding waterways. Best of all, you are just a short walk or bike ride away from the sand, the iconic Huntington Beach Pier, and the premier dining and shopping destinations of Downtown HB and Pacific City.

7901 Southwind, Huntington Beach

$795,000
4 Beds 3 Baths SR26164359 MLS Active Status
Nestled in the desirable gated community of Ingomar Village in Canoga Park, this beautifully maintained detached home featuring 4 bedrooms and 2.5 bathrooms offers the perfect blend of comfort, privacy, and modern living with no shared walls. Designed with a bright and open floor plan, the home is filled with natural light and enhanced by rich wood flooring and recessed lighting throughout. The spacious living and dining areas flow seamlessly into a well-appointed kitchen, complete with granite countertops, full tile backsplash, stainless steel appliances, and ample cabinetry—ideal for both everyday living and entertaining. Step outside through the sliding glass doors to a private and well-maintained backyard, perfect for relaxing or hosting gatherings while enjoying the indoor-outdoor California lifestyle. Upstairs, the generous primary suite provides a comfortable retreat with a walk-in closet and a spacious bathroom featuring dual vanities and an oversized shower. All four bedrooms are well-sized, offering flexibility for family living, guest rooms, or a home office, and the convenient upstairs laundry room adds to the home’s functionality. This home also includes an attached two-car garage and is ideally positioned within the community, offering added privacy with only one neighboring side. Additional features include central heating and cooling, as well as a tankless water heater for enhanced comfort and energy efficiency. Residents enjoy access to a community playground, a dedicated dog park with pet waste stations, and ample guest parking. Conveniently located near Pierce College and CSUN, and just minutes from Westfield Topanga, The Village, and Northridge shopping centers, offering a wide variety of dining, entertainment, and family-friendly activities, with easy access to major freeways. Move-in ready and thoughtfully maintained, this is a wonderful opportunity to own a 4 Bed / 2.5 Bath detached home in one of Canoga Park’s most sought-after gated communities.

21125 Ingomar Court, Canoga Park

$1,275,000
3 Beds 3 Baths WS26164358 MLS Active Status
Rare Opportunity in the Heart of Rosemead! This versatile property offers a unique Main Home + Attached ADU, making it ideal for multi-generational living, extended family, or the opportunity to offset your mortgage with rental income. The thoughtfully designed main residence features 2 bedrooms, 1 bathroom, and a drive-thru garage leading to a deep driveway and an oversized detached 2-car garage, providing abundant parking and storage. The attached ADU offers 1 spacious bedroom, 2 bathrooms, and its own indoor laundry room, creating a comfortable and private living space. A charming central courtyard connects both residences, while the rear ADU also enjoys a covered patio and private yard area for outdoor relaxation. For ultimate flexibility, a currently closed interior doorway can be reopened to seamlessly combine both living spaces into one expansive home. An additional bonus is the generous storage room attached to the rear garage, perfect for hobbies, seasonal items, or workshop space. Located in the vibrant City of Rosemead, this home offers the perfect blend of suburban comfort and urban convenience. Residents enjoy easy access to major freeways including the 10, 60, & 605, making commuting throughout Los Angeles and the San Gabriel Valley a breeze. Rosemead is well known for its exceptional dining scene, diverse cultural offerings, neighborhood parks, shopping centers, and everyday conveniences. Nearby attractions include Whittier Narrows Recreation Area, Montebello Town Center, and numerous local restaurants, cafés, and markets. Families appreciate the community atmosphere, established neighborhoods, and convenient access to schools, healthcare, and public transportation. Whether you're looking for a flexible living arrangement, an income-producing opportunity, or a home that can grow with your family's needs, this exceptional property offers endless possibilities. Come experience everything this unique property has to offer and imagine the many ways it can fit your lifestyle.

8432 Norwood Place, Rosemead

$2,580,000
6 Beds 7 Baths CV26161748 MLS Active Status
Situated at the end of a private cul-de-sac within the prestigious Chanteclair Estates, this extensively remodeled residence occupies an expansive, private, flat, nearly one-acre lot where mature landscaping, manicured grounds, and a circular driveway create an unforgettable arrival. A covered front porch framed by stacked stone columns leads to double entry doors opening to a dramatic foyer with wide-plank LVP flooring, plantation shutters, recessed LED lighting, and an open architectural design. The formal living room is highlighted by high ceilings, a beautifully reimagined fireplace with custom built-ins, and French doors opening to the backyard, while the adjoining dining room offers exceptional scale beneath a statement chandelier. Beyond the formal living areas, the family room centers around a second fireplace with built-in cabinetry, floating shelves, surround sound, and French doors extending the living space outdoors. The thoughtfully redesigned kitchen showcases shaker cabinetry, granite countertops, a large center island, KitchenAid stainless steel appliances, a pantry with custom pull-out shelving, and a beverage center with illuminated glass display cabinetry, a bar sink, and wine refrigerator. The main level is anchored by a spacious primary suite offering direct backyard access and a luxurious remodeled ensuite featuring dual vanities, illuminated LED backlit mirrors, a freestanding soaking tub, an oversized frameless glass shower, and a walk-in closet with built-in organization. Two additional ensuite bedrooms, a private office, an elegantly updated powder room, and an oversized laundry room complete the first floor. A sweeping staircase leads to an expansive loft along with three additional ensuite bedrooms, each appointed with a remodeled private bathroom. The beautifully designed backyard serves as a natural extension of the home with flagstone patios, a stunning pool and elevated spa, mature privacy hedges, manicured lawns, and a covered outdoor pavilion complete with a built-in barbecue, sink, recessed lighting, and a porch swing. Wide side yards, a custom storage building, a gated side parking area with RV parking, and four garage spaces further enhance the property’s functionality. Combining timeless architecture, an exceptional floor plan, beautifully curated indoor and outdoor living spaces, and a coveted location within Chanteclair Estates, this rare offering reflects outstanding craftsmanship and pride of ownership.

4161 New Hampshire, Claremont

$538,000
1 Beds 1 Baths OC26164343 MLS Active Status
Welcome home to what may be the best one-bedroom Monaco condo ever offered! This is the true definition of turnkey living, showcasing an impressive list of upgrades throughout. Beautiful laminate flooring, Milgard vinyl windows, remote-controlled plantation shutters, Philips Hue smart lighting, and a newer high-efficiency NexGen heat pump and air handler A/C system for modern comfort with maximum energy efficiency. The upgraded kitchen features GE Slate appliances including a gas range, microwave, dishwasher, and refrigerator. The inviting living room offers abundant natural lighting with high ceilings, a cozy gas-log fireplace, a large media niche, and direct access to your own private balcony, perfect for enjoying a morning cup of coffee or evening unwind. The bathroom has been transformed into a luxurious retreat, complete with a stunning walk-in marble shower, marble vanity, updated lighting, toilet and fixtures. The bedroom boasts a floor-to-ceiling Elfa custom closet system, maximizing storage and organization. One of the most desirable features is the attached extra-long tandem two-car garage with direct access, a new durable SpartaFlex floor finish (the gold standard in garage coatings), wired for 240v Level 2 EV charger, overhead built-in storage, and a dedicated inside laundry area. There’s room for two cars plus bikes, tools, and toys. This home ALSO includes its OWN PRIVATE DRIVEWAY, one of only 27 designated driveways in the entire Monaco community. Monaco residents enjoy resort-style amenities including a sparkling pool with lounge areas, clubhouse, BBQs, fitness center, two tennis courts, and three spas throughout the community. Located in the heart of Anaheim Hills, you’re just moments from shopping, dining, Savi Ranch, the 91 Freeway, and the 241 Toll Road. Enjoy the convenience of being walking distance to Canyon Rim Elementary, nearby parks, Walnut Canyon Reservoir, and some of Orange County’s premier hiking and biking trails. Opportunities like this rarely come along. If you’ve been waiting for the perfect blend of luxury, location, and low-maintenance living, this exceptional Monaco residence is one you won’t want to miss.

7906 E Monte Carlo, Anaheim Hills

$2,948,000
5 Beds 5 Baths OC26160885 MLS Active Status
Welcome to Elevate, a luxurious Toll Brothers new community in Great Park Neighborhoods, Irvine, ideally located within walking distance to Cadence Park School (K-8) and Portola High School, and adjacent to the new Great Park Framework with trails, lakes, a museum, and more. Easy access to freeways and shopping. Home site 10 is a new construction home that is situated on a 3,967 sq ft lot, and walking distance to all that Great Park neighborhood has to offer including 7 thoughtfully designed parks, 6 resort-style pools, walking and bike trails, and community gardens. This stunning Avelina floor plan features 5 bedrooms, with 5 bathrooms, and is 3,411sq. ft, with a 2-car garage. Upon entering the home, a bright and welcoming 27’ foyer leads to an open-concept great room and kitchen, showcasing extended cabinets, upgraded quartz counters and full backsplash. The great room features vaulted ceilings, open concept dining, and entry to your private backyard through a multi-slide stackable glass door, great for entertaining. The second level primary bedroom features an en-suite bathroom with freestanding tub and large glass shower. Highlights of the home include the gourmet kitchen with WOLF appliances, a Sub-Zero refrigerator, and designer-selected finishes throughout. This innovative floor plan design features a 3rd-floor bonus loft with a deck, large bedroom, and full bath—perfect for entertaining or a private retreat. Solar System included- purchased. Home site 10 will be move-in ready Fall 2026. Interior Photos provided are of the model home. Don’t miss your chance to own this incredible property!

133 Apron, Irvine

$41,890,000
7 Beds 11 Baths CV26163737 MLS Active Status
Commanding one of the most coveted locations within **Pelican Crest**, Newport Coast's premier guard-gated enclave, **23 Pelican Vista** offers a rare opportunity to acquire one of Southern California's most distinguished coastal estates. Set on approximately **0.67 acres** and encompassing nearly **14,372 square feet**, this extraordinary residence captures breathtaking panoramic views of the Pacific Ocean, Catalina Island, and the coastline from nearly every principal room. A dramatic sense of arrival begins at the grand entry, where an elegant double staircase creates an unforgettable first impression. Beyond, the formal living room is perfectly positioned to frame uninterrupted ocean vistas, establishing a seamless visual connection to the coastline that continues throughout the home. Expansive windows and thoughtfully designed living spaces bathe the interiors in natural light while showcasing spectacular coastal views at every turn. Designed for refined living and grand-scale entertaining, the estate features **seven luxurious bedrooms and ten beautifully appointed bathrooms**, complemented by an exceptional collection of sophisticated living spaces. Highlights include formal entertaining rooms, a richly paneled executive library, a private home theater, a fully equipped fitness suite, an impressive wine cellar, and an expansive game room with a wet bar. Bespoke furnishings and meticulously curated finishes throughout create an atmosphere of timeless elegance and effortless luxury. The resort-inspired grounds are equally impressive, featuring manicured landscaping, a stunning pool and spa, and multiple outdoor living areas designed for both intimate gatherings and lavish entertaining. A subterranean **six-car garage** provides discreet access and exceptional accommodation for a prized automobile collection. Offered as a truly turnkey estate, **23 Pelican Vista** embodies architectural grandeur, uncompromising privacy, and world-class craftsmanship, all within one of Orange County's most prestigious and sought-after oceanfront communities.

23 Pelican Vista, Newport Coast

$1,398,000
3 Beds 3 Baths P1-28225 MLS Active Status
Beautifully Updated 3BR Townhome Near South Pasadena's Award-Winning Schools!Nestled within the highly coveted South Pasadena School District, this meticulously updated 3-bedroom, 2.5-bathroom townhome offers approximately 1,700 square feet of premium, split-level living. The journey begins in your expansive, private courtyard patio, leading into a sun-drenched living arena anchored by dramatic, soaring ceilings. Just above, an elevated dining room overlooks the main living space and flows seamlessly into an updated kitchen, complete with a private balcony framing picturesque mountain views.Designed for optimal functionality, this unit boasts a desirable floor plan with all three bedrooms positioned on the same level. Each bedroom serves as a bright sanctuary, detailed with vaulted ceilings and abundant natural light, including a generous primary suite. All bathrooms have been completely and tastefully remodeled. Modern conveniences abound with a private, attached 2-car garage featuring dedicated laundry, ample storage, and secure, direct interior entry. The community offers resort-style amenities, including a sparkling pool, clubhouse, and relaxing sauna. Perfectly positioned near the historic Mission District, this property grants immediate access to South Pasadena's premier lifestyle. Enjoy being moments away from vibrant local eateries, boutique shopping, neighborhood parks, tennis courts, the golf course, Trader Joe's, and the beloved weekly Farmers Market. Embrace the outdoors on the nearby Arroyo Seco trails, or take advantage of effortless commuting--the local Metro station, Downtown LA, and Old Town Pasadena are all just a brief drive or train ride away.

1200 Indiana Avenue Unit 15, South Pasadena

$4,995,000
4 Beds 4 Baths OC26164274 MLS Active Status
Exceptional single-level Dover Shores residence offering approximately 3,170 square feet of thoughtfully designed living space with four bedrooms, three-and-one-half bathrooms, and seamless indoor-outdoor living. An expansive great room opens to a resort-style backyard featuring a saltwater PebbleTec pool and spa with water features and LED lighting, a covered outdoor pavilion with built-in BBQ, sink, refrigerator, warming drawer, and TV, plus a fire pit and putting green. The chef’s kitchen is designed for both everyday living and entertaining, featuring an oversized island with seating for six, a Viking range with grill and griddle, pot filler, walk-in pantry, soft-close cabinetry, stainless steel appliances, a custom plaster range hood, and a premium built-in Sub-Zero refrigerator. Recent designer renovations elevate the home with Level 5 smooth-finish walls and ceilings, wide-plank white oak hardwood flooring throughout, custom millwork, a custom fireplace surround & mantle, and a built-in entertaining bar. Originally rebuilt in 2008, the home also features updated plumbing and electrical systems, dual-zone HVAC, dual tankless water heaters, a whole-house water filtration and softening system, central vacuum, CAT6 wiring, and a Sonos-controlled whole-home audio system. The spacious primary suite offers dual walk-in closets and a spa-inspired bath with a soaking tub, dual-head shower, and heated floors. Additional highlights include a three-car tandem garage, abundant skylights, and an exceptional location within walking distance of award-winning Mariners Elementary, Newport Harbor High School, Mariners Park, and Mariners Library, with easy access to the Newport Back Bay, Newport Aquatic Center, Fashion Island, world-class beaches, and the restaurants and boutiques along 17th Street and Westcliff.

1312 Nottingham Road, Newport Beach

$799,000
3 Beds 3 Baths SR26157283 MLS Active Status
Rarely available in the highly desirable 20-unit Golden Park Estates community, where homes seldom come on the market, this townhouse offers an outstanding opportunity in a prime Sherman Oaks location. Ideally situated directly across the street from the Van Nuys/Sherman Oaks Recreation Center, you'll enjoy easy access to sports and fitness programs, baseball diamonds, basketball courts, tennis courts, football and soccer fields, a children's play area, picnic areas, a pool, and jogging path. The home is also conveniently close to Westfield Fashion Square, Trader Joe's, and the shopping and dining along Ventura Boulevard. Ready for your personal updates, the residence features hardwood floors throughout, a spacious living room with soaring ceilings, a dramatic floor-to-ceiling stone fireplace, and sliding doors opening to a shaded patio perfect for al fresco dining. A formal dining room, powder room, and an open kitchen overlooking the family room with its own balcony provide an excellent floor plan for everyday living and entertaining. Upstairs are three bedrooms, including a generous primary suite with vaulted ceilings, a walk-in closet, and an ensuite bath with dual sinks, soaking tub, and separate shower. An upstairs laundry room is conveniently tucked behind louvered doors, and full hall bathroom services the other two bedrooms. Additional highlights include direct access to an oversized garage with abundant storage space. Residents also enjoy community amenities including a fenced pool and spa, a peaceful greenbelt with mature trees, and a basketball hoop area.

14311 Hartsook Street, Sherman Oaks

$459,000
1 Beds 1 Baths PW26162031 MLS Active Status
GROUND-LEVEL CONDO | PRIVATE COURTYARD | UPDATED INTERIOR | LAKE RSM AMENITIES | Welcome to 19 Hemlock, a beautifully maintained ground-level condo in the heart of Rancho Santa Margarita offering comfortable single-level living, thoughtful updates, and an unbeatable lifestyle. A private, enclosed courtyard surrounded by mature landscaping and newer white vinyl fencing creates a peaceful outdoor retreat and welcomes you home. Inside, composite wood flooring flows throughout the home, complemented by fresh interior paint, smooth ceilings with the popcorn texture removed, and abundant natural light. The inviting living room opens seamlessly to a dedicated dining area, creating an ideal layout for everyday living and entertaining. The updated kitchen features upgraded countertops, replaced cabinet doors, and a newer refrigerator installed in 2025. The spacious bedroom offers generous closet space, while the bathroom has been refreshed with a brand-new faucet installed in 2026. Additional improvements include a newer water heater installed in 2024. A detached one-car garage is just steps from the front door and includes built-in storage shelving for added convenience. The home is equipped with an electric range, oven, and laundry hookups, with natural gas serving the water heater. Residents enjoy resort-style community amenities, including the neighborhood pool and spa just 1/8 of a block away, along with full access to Rancho Santa Margarita's exceptional Lake & Beach Club only two blocks from the home. Enjoy the sandy beach lagoon, swimming, scenic lakefront walking trails, parks, tennis courts, community events, shopping, dining, and award-winning schools, all just moments away. This move-in-ready home offers the perfect combination of comfort, convenience, and the incredible Rancho Santa Margarita lifestyle.

19 Hemlock, Rancho Santa Margarita

$1,075,000
4 Beds 3 Baths SR26159835 MLS Active Status
Welcome to this exceptional West Hills retreat, tucked away on a peaceful cul-de-sac in the highly desirable Valley Circle Estates. Offering the perfect balance of comfort, style, and California indoor-outdoor living, this beautifully maintained home is designed to impress. Filled with natural light, the thoughtfully designed floor plan features spacious living areas that flow effortlessly from room to room, creating an inviting atmosphere for both everyday living and entertaining. Whether you're hosting holiday gatherings, enjoying family movie nights, or relaxing after a long day, this home offers the flexibility and warmth today's buyers are seeking. Step outside to your own private backyard paradise. The sparkling pool takes center stage, surrounded by generous patio space ideal for outdoor dining, weekend barbecues, and entertaining friends. With plenty of room to lounge, play, and unwind, this backyard is a true extension of the home and can be enjoyed year-round. Located in one of West Hills' most sought-after neighborhoods, you'll appreciate the convenience of nearby award-winning schools, scenic parks, hiking trails, premier shopping, dining, and easy freeway access—all while enjoying the peace and privacy of an established residential community. This is a rare opportunity to own a beautiful pool home in one of West Hills' most coveted neighborhoods. Don't miss your chance to experience the lifestyle Valley Circle Estates has to offer!

7226 Dennis, West Hills

$1,499,999
3 Beds 3 Baths GD26161714 MLS Active Status
Welcome to your dream home in the highly desirable Oakmont neighborhood of Glendale (91208)! Discover a rare opportunity to own a private retreat offering peaceful living surrounded by nature. Beautifully renovated in 2017, this modern split-level home features a thoughtful floor plan, stylish neutral finishes, and an inviting atmosphere designed for both everyday living and entertaining. This stunning residence offers 3 spacious bedrooms, 3 bathrooms, approximately 2,613 sq. ft. of living space, and sits on an expansive 12,907 sq. ft. lot. The elegant living room features soaring ceilings, a cozy fireplace, and a stylish wet bar, creating the perfect space to relax or entertain guests. The gourmet kitchen is designed for the modern lifestyle, featuring custom quartz countertops, Thermador appliances, a large island with dining space, and convenient access to the backyard. Whether hosting gatherings or enjoying quiet evenings at home, this space provides the perfect blend of comfort and functionality. The main level includes a bedroom and full bathroom, ideal for guests, extended family, or a private home office. Upstairs, you’ll find two additional bedroom suites, including a luxurious primary suite with a spa-inspired bathroom, dual vanities, spacious closets, and beautiful tile finishes. Step outside and enjoy the charming, private outdoor spaces with mature landscaping, peaceful surroundings, and plenty of room for entertaining, BBQs, or simply unwinding in your own secluded oasis. The property is conveniently located within walking distance to the Verdugo Mountains hiking trails and Oakmont Country Club, and close to parks, Trader Joe’s, supermarkets, and the vibrant shops and restaurants of downtown Montrose. Enjoy easy access to La Crescenta, the Americana at Brand, Glendale Galleria, Griffith Park, Walt Disney Studios, Downtown Burbank, Universal Studios, the Los Angeles Equestrian Center, and the iconic Rose Parade route. Additional highlights include: High ceilings and abundant natural light, New roof and gutters, New water heater, Copper plumbing, Updated electrical system, Central A/C, Two-car garage, Potential for an ADU, Recessed lighting, Engineered wood flooring, Beautiful curb appeal, Partial mountain and golf course views. This move-in ready Oakmont gem offers the perfect combination of privacy, comfort, location, and modern upgrades. Don’t miss this exceptional opportunity to call the Oakmont neighborhood in Glendale your home!

3009 San Gabriel Avenue, Glendale

$912,000
3 Beds 3 Baths PW26164261 MLS Active Status
Welcome to Vintage at Old Town Tustin,where you get both newer construction & the character & charm of one of Orange County's most sought-after neighborhoods.This beautifully upgraded tri-level townhome offers an ideal combination of upgrades,comfort,& location,just a short walk to Historic Old Town restaurants,coffee shops,boutiques,parks,weekly farmers market,& year-round community events.Filled w/ natural light,this inviting home features 3 spacious bedrooms,2.5 bathrooms,soaring 9-foot ceilings,recessed lighting throughout,& an open floor plan. The entry level offers direct access to the oversized two-car garage w/abundant built-in storage,a newer roll-up garage door,& an exceptionally large coat/storage closet that's hard to find in today's homes. The kitchen is truly the centerpiece of the home featuring quartz countertops,huge center island w/ seating for 3 or 4 abundant White Shaker style cabinetry,custom-built butler's pantry with additional cabinets/drawers,large walk-in pantry,stainless undermount sink,stainless steel Café refrigerator, GE five-burner range,matching S/S microwave,& recessed lighting. The kitchen opens seamlessly into the spacious dining & living areas,highlighted by beautiful vinyl plank flooring,custom Hunter Douglas window coverings,& a large vinyl sliding door leading to a generous covered balcony w/ recessed lighting and durable outdoor flooring. It's the perfect extension of the living space for outdoor dining or relaxing. Upstairs,the primary suite provides a comfortable retreat w/ recessed lighting,an oversized custom walk-in closet w/ built-in organizers,& a beautifully upgraded bathroom featuring dual sinks,generous vanity storage,vinyl plank flooring & an oversized glass-enclosed walk-in shower w/ a built-in bench, dual shower heads,one being a convenient handheld wand. Other notable upgrades include Hunter Douglas window shades throughout, whole-house recessed lighting, a tankless water heater, smart garage door opener,& dedicated Ethernet and coaxial wiring w/ wireless networking capability. Residents of Vintage at Old Town Tustin enjoy resort-style amenities including a sparkling pool,spa,clubhouse,& neighborhood park,all while being just minutes from The District,Metrolink,Amtrak, & John Wayne Airport . FHA approved. If you've been looking for a home that combines newer construction,quality upgrades,low-maintenance lifestyle,& one of the best walkable locations in OC,this one is a prime candidate. A Gem!

1104 Edgeton Court, Tustin

$1,299,000
2 Beds 2 Baths OC26161017 MLS Active Status
Elevated living takes on a new meaning in this meticulously reimagined Monarch Summit I residence. Spanning 1,329 square feet of sophisticated, single-level living space, this two-bedroom, two-bathroom sanctuary has undergone an extensive high-end transformation that balances modern aesthetics with effortless comfort. The interior experience is defined by an open-concept layout anchored by wide-plank LVP flooring and a cozy fireplace in the living room that serves as a warm focal point for the space. Walls of glass act as living canvases, framing panoramic mountain vistas and the shimmering glow of city lights through brand-new dual-pane windows and sliding patio doors. Every inch of the home reflects a commitment to quality, from the designer kitchen outfitted with custom cabinetry and sleek finishes to the curated light fixtures that add a sculptural glow to the bright, airy floor plan. The primary suite serves as a refined retreat with a beautifully remodeled bathroom, while the second bedroom offers the versatility needed for a guest space or home office. Beyond the visible aesthetics, the home’s infrastructure has been thoroughly modernized with a new central AC and furnace for year-round climate control. Even the garage has been elevated with a fresh epoxy floor, ensuring every corner of the property is polished to perfection. Outside, the seamless transition to the patio invites you to soak in the coastal breeze, the expansive horizon, and a peek-a-boo view of the ocean. Situated in a premier Laguna Niguel community, this home provides access to resort-caliber amenities and is moments away from the region’s iconic beaches and scenic trail systems. This isn’t just a renovation; it’s a complete lifestyle upgrade in a completely turn-key package.

31071 Almara Lane, Laguna Niguel

$1,750,000
17 Beds 12 Baths 26862043 MLS Active Status
We are pleased to present 38110 10th St E, a 7-unit multifamily investment opportunity located in the growing Antelope Valley community of Palmdale, California. The property is offered at an attractive 7.24 GRM and 9.20% CAP Rate based on current rents upon full occupancy, providing investors with exceptional day-one cash flow. Constructed in 1979, the property features three separate residential buildings totaling approximately 6,866 rentable square feet. The unique unit mix consists of one (1) 7-bedroom/5-bathroom unit, one (1) 4-bedroom/2-bathroom unit, one (1) 2-bedroom/1-bathroom unit, and four (4) 1-bedroom/1-bathroom units, with one 1-bedroom/1-bathroom unit scheduled to be delivered vacant, providing an immediate opportunity to lease at market rent or occupy. Situated on an expansive 28,046 square foot PDR3-zoned lot, the property offers a rare combination of strong in-place income and long-term value-add potential. The oversized parcel provides ample excess land that may present the opportunity for Accessory Dwelling Units (ADUs) or additional site improvements (Buyer to independently verify development potential with the City of Palmdale). Existing parking is abundant and includes three separate carport structures providing 11 covered parking spaces, in addition to substantial on-site surface parking for residents and guests. The property is ideally located just two blocks east of Sierra Highway and only minutes from State Route 14, providing convenient access throughout the Antelope Valley as well as the greater Los Angeles region. Residents benefit from proximity to numerous employers, retail centers, schools, parks, and everyday amenities, including Palmdale Regional Medical Center, Lake Palmdale, Palmdale Regional Airport, Melville J. Courson Park, Desert Sands Park, and multiple neighborhood shopping centers. The surrounding area continues to experience steady residential growth, supporting long-term rental demand. With an attractive going-in yield, a vacant unit offering immediate upside, an oversized development-friendly lot, and a desirable location within one of Palmdale's established residential neighborhoods, 38110 10th St E presents investors with a compelling opportunity to acquire a high-yield multifamily asset with both stable cash flow and future value enhancement potential. Contact the listing broker for additional information.

38110 10th Street Unit E, Palmdale

$4,195,000
5 Beds 5 Baths SR26128833 MLS Active Status
The rarest of finds! First time ever on the market, this custom single story home is beautifully upgraded, light and bright, and sited on a big private lot behind the guarded gates of Mountain Park Estates. Located near the top of the community, on a quiet cul de sac, this 4,178 square foot home offers a highly desirable, open floor plan with excellent flow. As you step through the iron & glass entry doors, high ceilings and abundant natural light welcome you into the home's main living spaces, with all major rooms opening to the lushly landscaped rear grounds. Highlights include a spacious, center island kitchen with quartzite countertops, stainless steel appliances, abundant storage, walk-in pantry, and sunny a breakfast area, wide open to the spacious family room with stone wrapped fireplace, custom built-in white oak cabinets & display shelves, and a full surround sound system. Additional features include a formal dining room and a casual living room with fireplace, also flanked by custom, white oak cabinets & bookcases. There are five bedrooms, including the spacious primary suite complete with a fireplace, dual walk-in closets, and an all stone bath with glass encased shower, jetted spa tub, dual vanities, and big picture windows overlooking the very private rear grounds. Additional amenities include wood & stone floors, plantation shutters, fan lamps in all bedrooms, and a central vacuum system. The beautifully manicured grounds offer a sparkling, PebbleTech pool and spa complete with waterfalls, waterslide, sports court, built-in barbecue center, outdoor shower, covered patio, 10 mature fruit trees (tangerines, lemons, limes, apricots, kumquats, and more), plus an organic vegetable garden and generous lawn area. Offering a rare combination of comfort, privacy & outdoor amenities, this property is not to be missed. Just a short stroll from the home is the private park in Mtn. Park Estates that includes acres of grass surrounded by a gentle walking path, 2 tennis courts, 2 pickleball courts, children's play equipment area, putting green, shuffleboard court, bocce ball court, beautiful sunsets, and more. The park also offers direct access to the Santa Monica Mountains backbone trail system for area hikes with ocean views. Located just minutes from several top rated public & private schools, and close to The Commons of Calabasas shopping center, this beautiful home has much to offer. It is available fully furnished, including all T.V.'s & electronics.

3124 MOUNTAIN PARK, Calabasas

$815,000
DW26162994 MLS Coming Soon Status
Exceptional Duplex Opportunity – Ideal for Owner-Occupants or Investors! Welcome to this Amazing duplex offering two separate homes on one lot, perfectly designed for multi-generational living or income-producing potential. The front residence features 2 spacious bedrooms and 1 bathroom, highlighted by refinished hardwood floors, an inviting living room with abundant natural light, and a charming decorative fireplace. The updated kitchen includes a cozy dining area and convenient indoor laundry hookups. Privately situated in the rear, the second residence offers 1 bedroom, 1 bathroom, fresh interior finishes, hardwood flooring, and its own attached 2-car garage, providing excellent flexibility for rental income, extended family, or a private home office. The double-car garage is a perfect opportunity for an ADU that could generate a third income. Situated on an approximately 4,952 sq. ft. lot, this property offers ample parking, a shared outdoor space for entertaining or relaxing, and separate entrances for added privacy. Conveniently located near shopping, dining, schools, parks, major freeways, and public transportation, this is an outstanding opportunity to own a versatile duplex in a highly accessible Los Angeles location. Whether you're looking to live in one unit while generating rental income from the other or expand your investment portfolio, this property delivers exceptional value and endless possibilities

6554 E Olympic, Los Angeles

$1,295,000
2 Beds 2 Baths OC26163191 MLS Active Status
Welcome to 2504 University Drive, a beautifully updated single family home perfectly positioned in one of Newport Beach's most desirable communities, just moments from the scenic Upper Newport Bay Nature Preserve. Set along a peaceful greenbelt, this light-filled residence offers approximately 1,678 square feet of thoughtfully designed living space, blending timeless upgrades with the effortless coastal lifestyle Newport Beach is known for. The flexible floor plan features two spacious bedrooms plus a generous loft that can easily serve as a third bedroom, home office, or private retreat. A highly desirable first-floor primary suite offers comfort and convenience with a beautifully remodeled en-suite bathroom, while an additional full bathroom downstairs and a powder room upstairs provide an ideal layout for family and guests. Natural light pours through newer windows and doors, creating a warm and inviting atmosphere throughout the home. A custom Dutch entry door welcomes refreshing coastal breezes, while upgraded flooring, crown molding, remodeled bathrooms, and a charming wood-burning fireplace add character and style. Additional improvements, including a newer HVAC system, newer water heater, updated electrical panel, recently replaced roof only 5 years old, and dedicated indoor laundry room, provide the modern comfort and peace of mind today's buyers appreciate. Outside, the private patio with new vinyl fencing creates the perfect space to relax, entertain, or simply enjoy Southern California's year-round weather. Residents enjoy access to two community pools, but what truly sets this home apart is its exceptional location. Just moments away, the Upper Newport Bay Nature Preserve known locally as the Back Bay. With miles of scenic walking and biking trails, kayaking, birdwatching, and one of Southern California's most celebrated coastal estuaries. World class beaches, award winning schools, premier shopping, and renowned dining are all just minutes away, making this an exceptional opportunity to experience the very best of Newport Beach living.

2504 University, Newport Beach

$799,000
3 Beds 3 Baths 26857209 MLS Active Status
Welcome to this bright and inviting 3-bedroom, 3-bathroom townhouse in the desirable Alizia Canyon community of Calabasas. Tucked away on a quiet, tree-lined street with peaceful hillside views, this 1,502-square-foot residence offers a wonderful blend of comfort, privacy, and the quintessential California lifestyle. Step inside to a welcoming, open-concept floor plan where the living room is anchored by a cozy fireplace and flows seamlessly into the dining area and kitchen. Sliding glass doors open to your private patio, creating an effortless indoor-outdoor setting perfect for relaxing while enjoying views of the lush green courtyard and surrounding hills. Upstairs, the spacious primary suite offers a peaceful retreat complete with a private en-suite bathroom and walk-in closet. Two additional bedrooms provide comfortable accommodations and flexibility for family, guests, a home office, or whatever your lifestyle requires. For added convenience, the unit also features an in-unit washer and dryer. Additional highlights include a convenient two-car garage and access to fantastic community amenities, including a sparkling swimming pool. Enjoy easy access to nearby hiking and outdoor recreation at Malibu Creek State Park, along with the shopping, dining, and everyday conveniences of the surrounding Calabasas community. Don't miss the opportunity to make this inviting home your own.

26206 Alizia Canyon Drive, Calabasas

$825,000
3 Beds 3 Baths SR26158825 MLS Active Status
NO MELLO-ROOS & LOW HOA! Welcome to this beautifully updated Creekside home, ideally situated on a private cul-de-sac in the heart of Valencia. This move-in-ready home offers the perfect blend of modern upgrades, smart home technology, and an exceptional location. Step inside to discover fresh interior paint, rich hardwood flooring, designer lighting, and contemporary window coverings throughout. The flexible downstairs floor plan provides endless possibilities, offering space for a home office, formal living room, playroom, or additional family room to fit your lifestyle. The updated kitchen is designed for both everyday living and entertaining, featuring white quartz countertops, refreshed cabinetry, stainless steel appliances, a reverse osmosis water filtration system, and a spacious breakfast bar that serves as the heart of the home. Upstairs, the private primary suite offers a peaceful retreat with an updated vanity and stylish finishes. Additional upgrades include a tankless water heater and an impressive smart home package featuring a Nest thermostat, Nest Protect smoke and carbon monoxide detectors, August smart lock, MyQ Smart Garage system, smart irrigation controller, Ring doorbell, and security cameras. Step outside to your private backyard featuring a newly redesigned patio hardscape, creating the perfect space for outdoor dining, entertaining, or simply relaxing. The side yard offers additional room for gardening, pets, or play. Residents enjoy access to two community pools and spas, a clubhouse, Heritage Park with tennis courts, playgrounds, picnic areas, and direct access to Valencia's renowned paseo trail system. Conveniently located near shopping, dining, top-rated schools, and freeway access, this exceptional home delivers the perfect combination of comfort, convenience, and community. Beautifully updated, thoughtfully upgraded, and ideally located—this is Valencia living at its finest.

27616 Cobblestone Court, Valencia

$1,189,000
6 Beds 5 Baths WS26164227 MLS Active Status
Welcome to 960 S. Ynez Avenue, a move-in ready home offering nearly 2,500 square feet of thoughtfully designed living space on a generous 7,549-square-foot lot. Built in 1978 and located within the highly sought-after Brightwood Elementary School district (9/10 on GreatSchools.org), this home combines exceptional space, comfort, an unbeatable location, with quiet views of the hills. Designed to accommodate a variety of living arrangements, the home features **6 bedrooms and 5 bathrooms**, including **3 private ensuite bedrooms**, providing flexibility for multi-generational living, extended family, or visiting guests. From the moment you step inside, you'll appreciate the soaring vaulted ceilings and bright, open floor plan that creates an inviting atmosphere for both everyday living and entertaining. Fresh interior paint and updated windows enhance the home's light-filled interior, while the functional layout offers a seamless flow from room to room. Step outside to the spacious backyard, offering plenty of room to entertain, garden, or simply relax and enjoy Southern California's year-round sunshine. An attached two-car garage adds convenience and additional storage. Ideally situated near some of the best restaurants, shopping, dining, parks, and major transportation routes, this home offers the perfect balance of neighborhood charm and everyday convenience. Spacious, versatile, and move-in ready, 960 S. Ynez Avenue presents a rare opportunity to own a beautifully maintained home in one of Monterey Park's most desirable communities.

960 S Ynez, Monterey Park

$1,999,300
5 Beds 6 Baths CV26110634 MLS Active Status
Resort-inspired luxury meets breathtaking panoramic views in this exceptional hillside estate, where beautifully designed indoor and outdoor living spaces come together to create an unforgettable home. The automatic wrought iron front gate, beautifully landscaped front yard, highlighted by mature palm trees, create a remarkable first impression reminiscent of a private luxury resort. Custom wrought-iron double entry doors welcome you into a dramatic two-story living room with soaring ceilings, expansive picture windows, abundant natural light, and a stunning curved staircase that serves as the architectural centerpiece of the home. A richly appointed private office with custom built-in cabinetry offers an elegant and functional workspace. Open and spacious formal living room and formal dining room, provide the perfect setting for both everyday living and sophisticated entertaining. The completely remodeled gourmet kitchen serves as the heart of the home, showcasing an oversized center island with bar seating, quartz countertops, sleek contemporary cabinetry, premium stainless-steel appliances, and designer finishes throughout. A separate prep kitchen with an additional range, sink, cabinetry, and laundry area provides exceptional convenience for everyday living. Family room and casual dining area, with oversized windows frame breathtaking mountain, valley, and city views, creating a warm and inviting atmosphere for gathering with family and friends. The main level offers two generously sized en-suites with one currently configured as a home gym, providing outstanding flexibility for multi-generational living, extended guests, a fitness studio, or additional living space. Upstairs, the luxurious primary suite serves as a peaceful private retreat featuring vaulted ceilings, a spacious sitting area separated by a dramatic double-sided fireplace, and spectacular panoramic views that can be enjoyed from the comfort of your bed. The spa-inspired primary bathroom offers dual vanities, a soaking tub, a separate walk-in shower, and an oversized custom walk-in closet. Two additional en-suites complete the upper level, providing exceptional privacy & comfort. New exterior paint, SOLAR PAID OFF. Designed to embrace Southern California’s indoor-outdoor lifestyle, multiple view decks extend the living space outdoors. With resort-style curb appeal, a highly desirable floor plan, and spectacular panoramic scenery throughout, this extraordinary residence is a real gem.

2396 Scenic Ridge Drive, Chino Hills

$1,250,000
6 Beds 5 Baths 26865283 MLS Active Status
Offered for the first time in more than 30 years, this is a rare opportunity to acquire one of Inglewood's most exceptional duplex properties. Both residences will be delivered vacant at the close of escrow, creating an unparalleled opportunity for owner-occupants, investors, or multigenerational families. Ideally located near beautiful Edward Vincent Jr. (Centinela) Park, this versatile property features a spacious 3-bedroom, 3-bath front residence and a separate 3-bedroom, 2-bath rear residence, offering outstanding flexibility for immediate occupancy, extended family living, or the ability to establish market rents and maximize long-term investment potential. The property also features a four-car garage with an additional bonus room and bathroom (buyer to verify permits and permitted use), a private backyard with an in-ground swimming pool, generous outdoor entertaining areas, and convenient rear alley access. Whether you're seeking to create a lasting family legacy, generate multiple streams of rental income, renovate to your personal taste, or capitalize on one of Southern California's most dynamic real estate markets, this property offers exceptional possibilities. Conveniently situated just minutes from Downtown Inglewood, Edward Vincent Jr. Park, the Metro K Line, SoFi Stadium, Intuit Dome, Kia Forum, YouTube Theater, LAX, premier shopping, dining, entertainment, and major freeways, this is a truly rare offering in an unbeatable location. Probate Sale. Property is being sold in its present AS-IS condition. Buyer to independently verify all information, including square footage, room count, permits, zoning, and condition.

1010 E 67th Street, Inglewood

$1,037,000
2 Beds 3 Baths 26865295 MLS Active Status
Spacious and bright Top-floor South-West Corner unit with open, unobstructed views in the heart of Windsor Village. With no adjoining unit on either side, this private 2-bedroom, 3-bath residence offers abundant natural light and a thoughtfully designed floor plan that separates the bedrooms for added privacy. Double French entry doors open to an elegant marble foyer and a beautifully remodeled interior featuring wood flooring, recessed lighting, custom closets, and a fully replaced NEW HVAC system. All windows and balcony doors were replaced with New Dual-pane units approximately one year ago. The sun-filled living room features a fireplace and opens to a large balcony, creating a seamless indoor-outdoor living experience. The updated kitchen offers sleek countertops, ample cabinetry, and stainless steel appliances, while the adjacent dining area and window provide natural light and ventilation. The spacious primary suite includes a private balcony, two closets including a walk-in closet and an oversized bathroom with dual vanities, a spa tub, and a separate shower. A dedicated laundry room accommodates a side-by-side washer and dryer and provides generous additional storage.The well-maintained building has recently undergone exterior painting and improvements. Ideally located near Harold A. Henry Community Park, the Ebell Theatre, Larchmont Village, Korea-town, Metro stations, a public library, major freeways, and some of Los Angeles' best shopping and dining. This beautifully updated, move-in-ready home offers privacy, convenience, and comfortable city living in one of Windsor Village's most charming residential settings.

739 Lorraine Boulevard Unit 402, Los Angeles

$1,688,888
6 Beds 4 Baths AR26164030 MLS Active Status
Welcome to this exceptional Covina Heights estate, where space, flexibility, and resort-style living come together on an expansive lot. Featuring 6 bedrooms and 3.5 bathrooms, this beautifully maintained home is ideal for multigenerational living, large families, or anyone seeking room to grow. A standout feature is the two oversized bedrooms and full bathroom on the main level, newly constructed in 2023 with permits, perfect for extended family, long-term guests or a private home office setup. The home has been thoughtfully upgraded throughout with fully renovated bathrooms, a newer roof, energy-efficient A/C system, double-pane windows and sliding doors, custom wood shutters, recessed lighting, fresh interior and exterior paint, and more. Natural light fills the spacious living room, which flows effortlessly into the formal dining room, while the cozy family room with fireplace creates the perfect place to unwind. The chef-inspired kitchen features quartz countertops and generous workspace for everyday living and entertaining. Step outside to your own private resort. The expansive park-like backyard showcases a sparkling 20' x 40' cascading pool and heated spa, gas fire pit with custom seating, mature fruit trees, spacious patios, beautifully landscaped grounds, and paver walkways with integrated drainage throughout. Whether you're hosting large gatherings or enjoying a quiet evening under the stars, this backyard was designed to impress. Upstairs, the private primary suite offers beautiful mountain views, dual vanities, and a spacious walk-in shower. Completing the home is an attached 3-car garage with a Tesla charger, all behind a fully automated private gate. Ideally located near golf courses, shopping, Tokyo Central, restaurants, parks, top-rated schools, Cal Poly Pomona, Mt. SAC, and convenient access to the 10, 57, and 210 freeways, this is a rare opportunity to own one of Covina Heights' most versatile and desirable homes.

573 N Jalapa, Covina

$2,099,900
4 Beds 4 Baths SR26158701 MLS Active Status
Some backyards are an extension of the home—this one is the reason you fall in love with it. Welcome to 30220 Walford Court, where a spectacular resort-style backyard transforms this Morrison South property into a private destination for entertaining, recreation and everyday relaxation. Set on approximately one-quarter acre in the middle of a quiet cul-de-sac, this beautifully appointed home offers 4 bedrooms, 3.5 bathrooms and an outdoor setting that is truly unforgettable. The backyard features a saltwater sports pool with a large step entry, spa with rock waterfalls, natural-stone patios, a gazebo, built-in L-shaped BBQ, multiple covered verandas and a lighted sport court equipped for pickleball, basketball and volleyball. Mature Redwood trees raised planters and landscape lighting enhance the setting, while the oversized side yards include a peaceful garden and sitting area—perfect for quiet mornings outdoors. Inside, an expansive kitchen and family-room area create the heart of the home. The remodeled kitchen offers an oversized granite island, abundant custom cabinetry with pull-out drawers, glass-front display cabinets, interior and under-cabinet lighting, beadboard ceiling, a garden window and a granite countertop bar. The adjacent family room features custom cabinetry, a built-in desk, charming bay window and direct access to the backyard. Hardwood floors, crown molding, wainscoting, recessed lighting, French-style dual-pane windows and doors, custom shutters and thoughtful built-ins add warmth and character throughout much of the home. All four bedrooms are located upstairs, along with a versatile loft featuring extensive built-in cabinetry. The spacious primary suite is a private retreat with a sitting room, dual-sided marble fireplace, generous walk-in closet, adjacent custom cabinetry, mirror closet doors and a private balcony with beautiful views of Ladyface Mountain. The primary bath includes a dual-sink vanity, glass-enclosed shower, jetted tub and built-in storage. A second bedroom offers an en-suite bath, while two additional generously sized bedrooms share a full bathroom. Completing the home is a three-car garage with upgraded doors, extensive custom cabinetry, a workbench, overhead storage and built out attic. With exceptional indoor-outdoor living, abundant storage and one of the most memorable backyards in the neighborhood, this special Morrison South property presents a rare opportunity to enjoy the very best of So Cal living.

30220 Walford Court, Agoura Hills

$1,999,999
5 Beds 4 Baths OC26158277 MLS Active Status
There are homes that check a few boxes...and then there are homes like this that seem to check them all. Perfectly positioned on a quiet cul-de-sac in the ocean-view community of Harbor Ridge, this beautifully remodeled 5 bed/4 bath home offers over 2,700 square feet of thoughtfully designed living space with a fresh coastal aesthetic and an exceptional balance of style and function. Every room reflects the care and attention that went into this renovation. Rich solid hickory hardwood flooring anchors the main level, while wide-plank luxury vinyl flooring continues the warm, contemporary feel upstairs. A stunning custom 2 story feature wall frames the staircase and dining/living rooms, in addition to carefully selected lighting, thoughtfully placed designer wallpaper accents, and unique architectural details - including a hand-carved wood chandelier in the dining room. The reimagined kitchen blends style with everyday function. Custom cabinetry, quartz counters, a walk-in pantry, and an expanded island featuring a chef-inspired stainless steel prep surface plus custom storage create a space that's equally suited for entertaining and everyday living. The floor plan is just as impressive as the finishes. A main-level bedroom and full bath provide ideal flexibility for guests, extended family, or a home office. Upstairs, the spacious primary suite is joined by three additional bedrooms, including one with its own private ensuite and two connected by a thoughtfully designed split bath with a separate vanity area - making busy mornings remarkably easy. Each of the home's four bathrooms has been beautifully remodeled with quartz countertops, custom cabinetry, updated fixtures and lighting, and elegant frameless glass shower enclosures, creating a cohesive, elevated feel throughout. Outside, the private backyard was designed for enjoying the very best of Southern California, with a sparkling saltwater pool and spa, fabulous hardscaping and landscaping, and inviting spaces for relaxing, entertaining, and making memories. Living in Harbor Ridge means enjoying everything that makes San Clemente so special - from morning walks with an ocean breeze to afternoons at the beach, evenings downtown, and weekends spent surfing, hiking, or dining along the coast. With Lifetime Fitness just moments away and easy access to the iconic pier, world-class beaches and surf, shops, restaurants, and freeway access, this is more than a home - it's San Clemente lifestyle at its finest.

805 Futura, San Clemente

$1,249,000
3 Beds 2 Baths 26865157 MLS Active Status
Rare opportunity to acquire a classic Spanish duplex in Hollywood's highly sought-after Media District offering immediate rental income and exceptional long-term upside. Property will be delivered with tenants in place, making it an outstanding investment opportunity with $69,168 in annual gross rental income ($5,764/month) from day one. The property features two spacious, light-filled residences consisting of a 2-bedroom, 1-bathroom unit currently rented for $3,285/month and a 1-bedroom, 1-bathroom unit currently rented for $2,479/month. Each unit showcases timeless Spanish architectural charm, generous floor plans, abundant natural light, and a private home-like feel that continues to attract strong tenant demand. Recent capital improvements include a brand-new roof, providing added peace of mind while reducing near-term maintenance costs. Additional amenities include a charming shared courtyard, a lush tree-lined backyard, and garage spaces that offer added convenience for tenants. Beyond its strong in-place income, the property presents excellent future value-add potential. Zoned R2, the site may accommodate up to two ADUs (buyer to verify with the City of Los Angeles), creating an opportunity to significantly increase rental income and long-term asset value. Ideally located just moments from major film and television studios, Pink's Hot Dogs, Providence, Sprouts Farmers Market, Poinsettia Recreation Center, and countless dining and entertainment destinations, this prime Hollywood location continues to experience strong rental demand and long-term appreciation potential. Whether you're completing a 1031 exchange, adding a quality asset to your investment portfolio, or seeking a well-located income property with future upside, 811 N. Citrus Avenue presents a rare opportunity to acquire a well-maintained duplex in one of Los Angeles' most desirable rental markets. Seller intends to perform an IRS Section 1031 tax-deferred exchange and requests buyer's cooperation. Property will be delivered with tenants in place. Please do not disturb current tenants. Contact listing agent for additional info!

811 N Citrus Avenue, Los Angeles

$890,000
3 Beds 2 Baths 26865287 MLS Active Status
Discover the freedom, privacy, and self-sufficient lifestyle you've been dreaming of at this remarkable ranch retreat set on approximately 24 acres of scenic Lake Hughes countryside. Just about an hour from Los Angeles, this unique property offers the perfect blend of rural living and city convenience. The beautifully renovated 3-bedroom, 2-bathroom home features over 2,800 square feet of living space, including a thoughtfully designed addition that expands the home's comfort and functionality. Originally a manufactured home, it sits on a permanent foundation and has been extensively transformed with endless custom details throughout, creating a warm and inviting residence that feels anything but ordinary. Step outside and experience the lifestyle that makes this property truly special. Established plantings include grapes, olives, pomegranates, peaches, apples, apricots, plums, and pears, providing a head start for anyone looking to embrace homesteading, hobby farming, or simply enjoy the rewards of country living. Whether your vision includes horses, livestock, gardening, or creating your own private agricultural retreat, there's plenty of room to make it happen. An incredible elevated view deck with a full outdoor kitchen serves as the ultimate gathering space, offering sweeping views of the surrounding landscape and unforgettable sunsets. It's the perfect place to entertain guests, enjoy family dinners, or relax and take in peace and quiet. Privacy is the luxury that sets this property apart. While there are neighboring homes in the area, few can compare to the sheer scale and seclusion of 24 private acres. Here, you'll enjoy wide-open spaces, room to roam, and the sense of independence that only a property of this size can provide. If you've been searching for a place where you can live the ranch lifestyle, cultivate your own land, and escape the hustle of city life without giving up accessibility, this is a rare opportunity that delivers it all.

27235 Pine Canyon Road, Lake Hughes

$669,000
2 Beds 2 Baths SR26163340 MLS Active Status
Welcome to Dove Creek! This beautifully upgraded 2-bedroom, 2-bath townhome offers an exceptional opportunity to own in one of the area's most desirable communities. Ideally situated on a prime corner location within Dove Creek, the home is surrounded by lush, park-like grounds with mature trees, scenic walking paths, and a welcoming, pet-friendly atmosphere. Residents enjoy resort-style amenities, including two tennis courts, a sparkling pool, and two relaxing spa areas. step inside to a spacious floor plan highlighted by an open and inviting ambiance. Elegant custom designer drapes throughout add a refined, upscale touch, complementing the home's thoughtful upgrades, which include wood and tile flooring, newer carpet, smooth ceilings, newer dual-pane windows, sliding glass doors, and updated interior doors and hardware. Two attached garage with direct access, custom cabinets and additional above ground storage rack. This home has been meticulously maintained including an upgraded electrical panel for added peace of mind. The beautifully remodeled gourmet kitchen is the heart of the nome, featuring custom cabinetry, granite countertops, premium stainless-steel appliances, and a professional-grade Viking range -perfect for the home chef and ideal for entertaining family and friends. The spacious primary suite offers generous closet space and a beautifully updated en-suite bathroom. The versatile recond bedroom provides endless possibilities, serving equally well as a guest room, home office, den, or creative workspace. Both bathrooms have been tastefully modeled with granite countertops, tile flooring, modern fixtures, and elegant glass-enclosed showers. Step outside to your private patio, enhanced with custom stone-like pavers, creating the perfect setting for outdoor dining, entertaining, or simply relaxing in your own peaceful retreat. This home truly reflects pride of ownership throughout. Conveniently located just minutes from The Village at Westfield Topanga and Rams Village at Warner Center, outstanding restaurants, movie theaters, parks, and everyday conveniences, this exceptional home offers the perfect blend of luxury, comfort, and convenience in one of Woodland Hills most sought-after communities. Don't miss this rare opportunity to experience the Dove Creek lifestyle!

6121 Shoup Avenue Unit 6, Woodland Hills

$549,000
2 Beds 2 Baths PW26163240 MLS Active Status
Welcome to this beautifully upgraded 2 Bedroom, 2 Bathroom condo in the highly desirable Cerro Rey Community of La Habra. Offering approximately 1,000 square feet of thoughtfully designed living space, this home combines modern finishes with everyday comfort and convenience. Step inside to find stylish laminate wood flooring throughout, an upgraded kitchen with modern white cabinetry, sleek quartz countertops, stainless steel appliances, a walk-in pantry and modern finishes as well as beautifully updated bathrooms. The open concept living and dining areas create a bright and inviting space that's perfect for relaxing or entertaining. The spacious primary suite offers ample closet space and a private en-suite bathroom, while the second bedroom and full bath provide flexibility for guests, a home office, or family. Additional features include dual paned windows, central air conditioning and heating, convenient inside laundry, an attached one-car garage, and an additional uncovered assigned parking space. A spacious patio is off of the living room, perfect for a workout space or a place to unwind. Enjoy community amenities including a pool, beautifully maintained grounds, and an HOA that covers water and trash for added value and low-maintenance living. Ideally located near shopping, restaurants, parks, schools, and accessible freeway access, this turnkey home offers the perfect blend of style, functionality, and location. Whether you're a first-time home buyer, downsizing, or looking for an excellent investment opportunity - this beautifully updated condo is one you won't want to miss!

901 N Citrus, La Habra

$689,986
3 Beds 2 Baths BB26162230 MLS Active Status
FHA buyers welcome! Condo has an active FHA Spot Approval with our lender. Qualified buyers may have financing options requiring as little as 3.5% total out-of-pocket to close. Contact the listing agent for details and lender information. Absolutely stunning and spacious 3 bedroom, including loft bedroom, townhouse offering 1,396 square feet of light-filled living in a prime Studio City location. This top-floor corner penthouse delivers an extraordinary layout with soaring two-story ceilings, dramatic vertical skylights, and an abundance of natural light throughout. Step inside through a formal entryway into an impressive two-story living room featuring a cozy fireplace and beautiful Pergo flooring. The adjacent formal dining room also boasts two-story ceilings, creating a grand and open entertaining space. The kitchen is equipped with stainless steel appliances, marble flooring, and a convenient breakfast bar. The first floor features two generously sized bedrooms and two bathrooms, thoughtfully separated by an in-unit laundry area for added privacy and functionality. Upstairs, a versatile loft overlooks the main living space and can easily serve as a home office or potential third bedroom. From here, step out onto your private rooftop sun-deck, an incredible space to relax or entertain while enjoying views of the surrounding hills and trees. Additional highlights include vaulted ceilings, dual-pane windows, Berber carpet, central heat and air, two balconies, and 2 parking spaces with storage, plus ample guest parking. The community offers resort-style amenities including a pool, spa, sauna, recreation room, fitness center, patio, BBQ area, and clubhouse, all within a well-maintained setting. Ideally located just minutes from major studios including NBC/Universal, Warner Bros., Disney/ABC, CBS, and Sony, as well as close proximity to Metro Rail, the 101, 134, and 170 freeways, Ventura Boulevard’s shopping and dining, and nearby parks. While the home may benefit from light updates, the layout, volume, and location make this a truly exceptional opportunity. Come experience this unique and rarely available property, an incredible place to call home! LA tax assessor showing 2 bedrooms.

11044 Acama Street Unit 302, Studio City

$4,875,000
5 Beds 5 Baths 26844911 MLS Active Status
Coolidge Haven is a custom-built contemporary residence designed around luxury, wellness, and modern Los Angeles living. The expansive four-bedroom main home is complemented by a private one-bedroom ADU with its own entrance and outdoor space, creating exceptional flexibility for guests, extended family, a home office, or rental income. The main residence features bright, open living spaces, refined custom finishes, a designer kitchen, and a finished basement with 10-foot ceilings, a wet bar, game room, full bathroom, and impressive 150-inch home theater. The home is offered fully furnished, providing a truly turnkey opportunity. Built as a Healthy Home, Coolidge incorporates systems and materials rarely found in conventional residential construction. Two energy recovery ventilation systems continuously introduce filtered fresh outdoor air while exhausting stale indoor air. Five-zone heat pump HVAC, MERV-13 filtration, high-performance insulation, and an airtight building envelope provide consistent comfort and efficiency throughout the home. Low and no-VOC materials, Greenguard-certified adhesives, all-electric systems, and Schluter waterproofing in every bathroom further support a healthier, more durable indoor environment. Additional construction highlights include Windsor casement windows, premium flooring and cabinetry, a standing-seam metal roof, and thoughtfully designed drought-tolerant landscaping. Currently operated as a professionally managed furnished rental with an established operating history and strong guest reviews, the property offers several possibilities: occupy it as a primary residence, use it as a second home, accommodate multigenerational living, or continue operating it as a furnished rental. Coolidge Haven is a rare opportunity to acquire a fully furnished custom residence combining thoughtful architecture, advanced building performance, exceptional indoor air quality, and valuable income-producing flexibility.

4034 Coolidge Avenue, Culver City

Start Your Search

Based on information from California Regional Multiple Listing Service, Inc. as of . This information is for your personal, non-commercial use and may not be used for any purpose other than to identify prospective properties you may be interested in purchasing. Display of MLS data is usually deemed reliable but is NOT guaranteed accurate by the MLS. Buyers are responsible for verifying the accuracy of all information and should investigate the data themselves or retain appropriate professionals. Information from sources other than the Listing Agent may have been included in the MLS data. Unless otherwise specified in writing, Broker/Agent has not and will not verify any information obtained from other sources. The Broker/Agent providing the information contained herein may or may not have been the Listing and/or Selling Agent.